The Tonelea Drive Custom Residence
Status: In Permitting
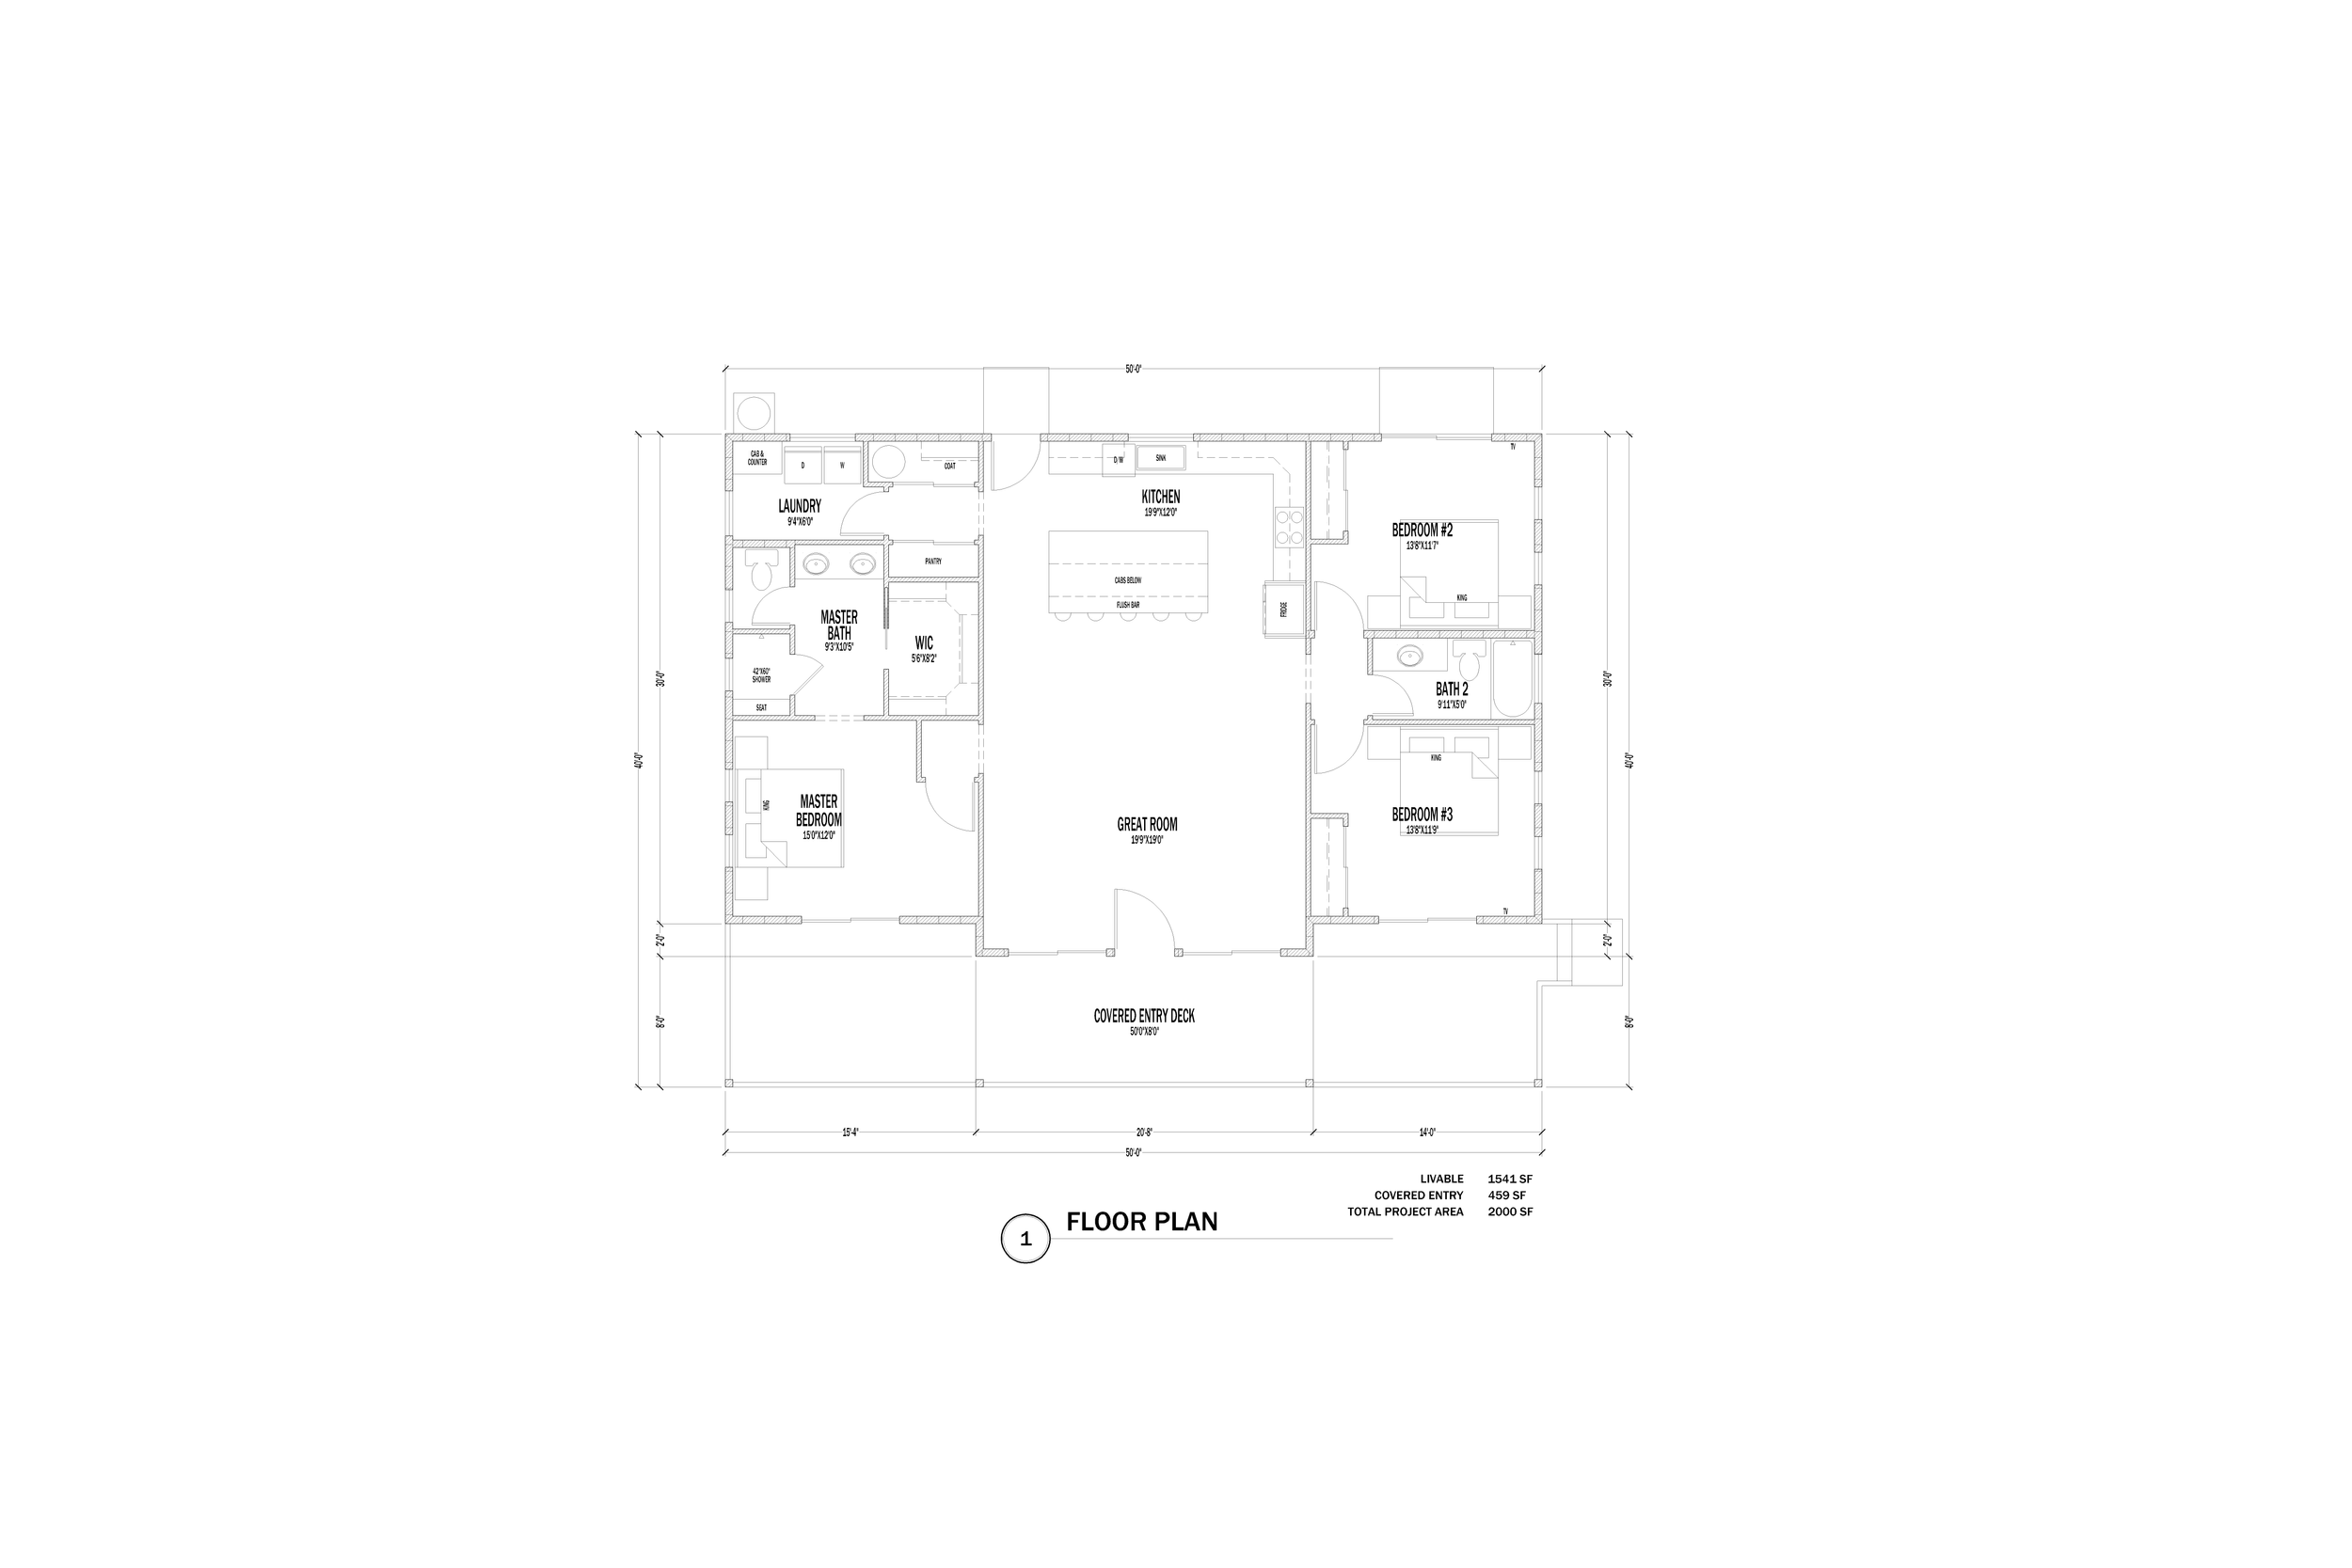
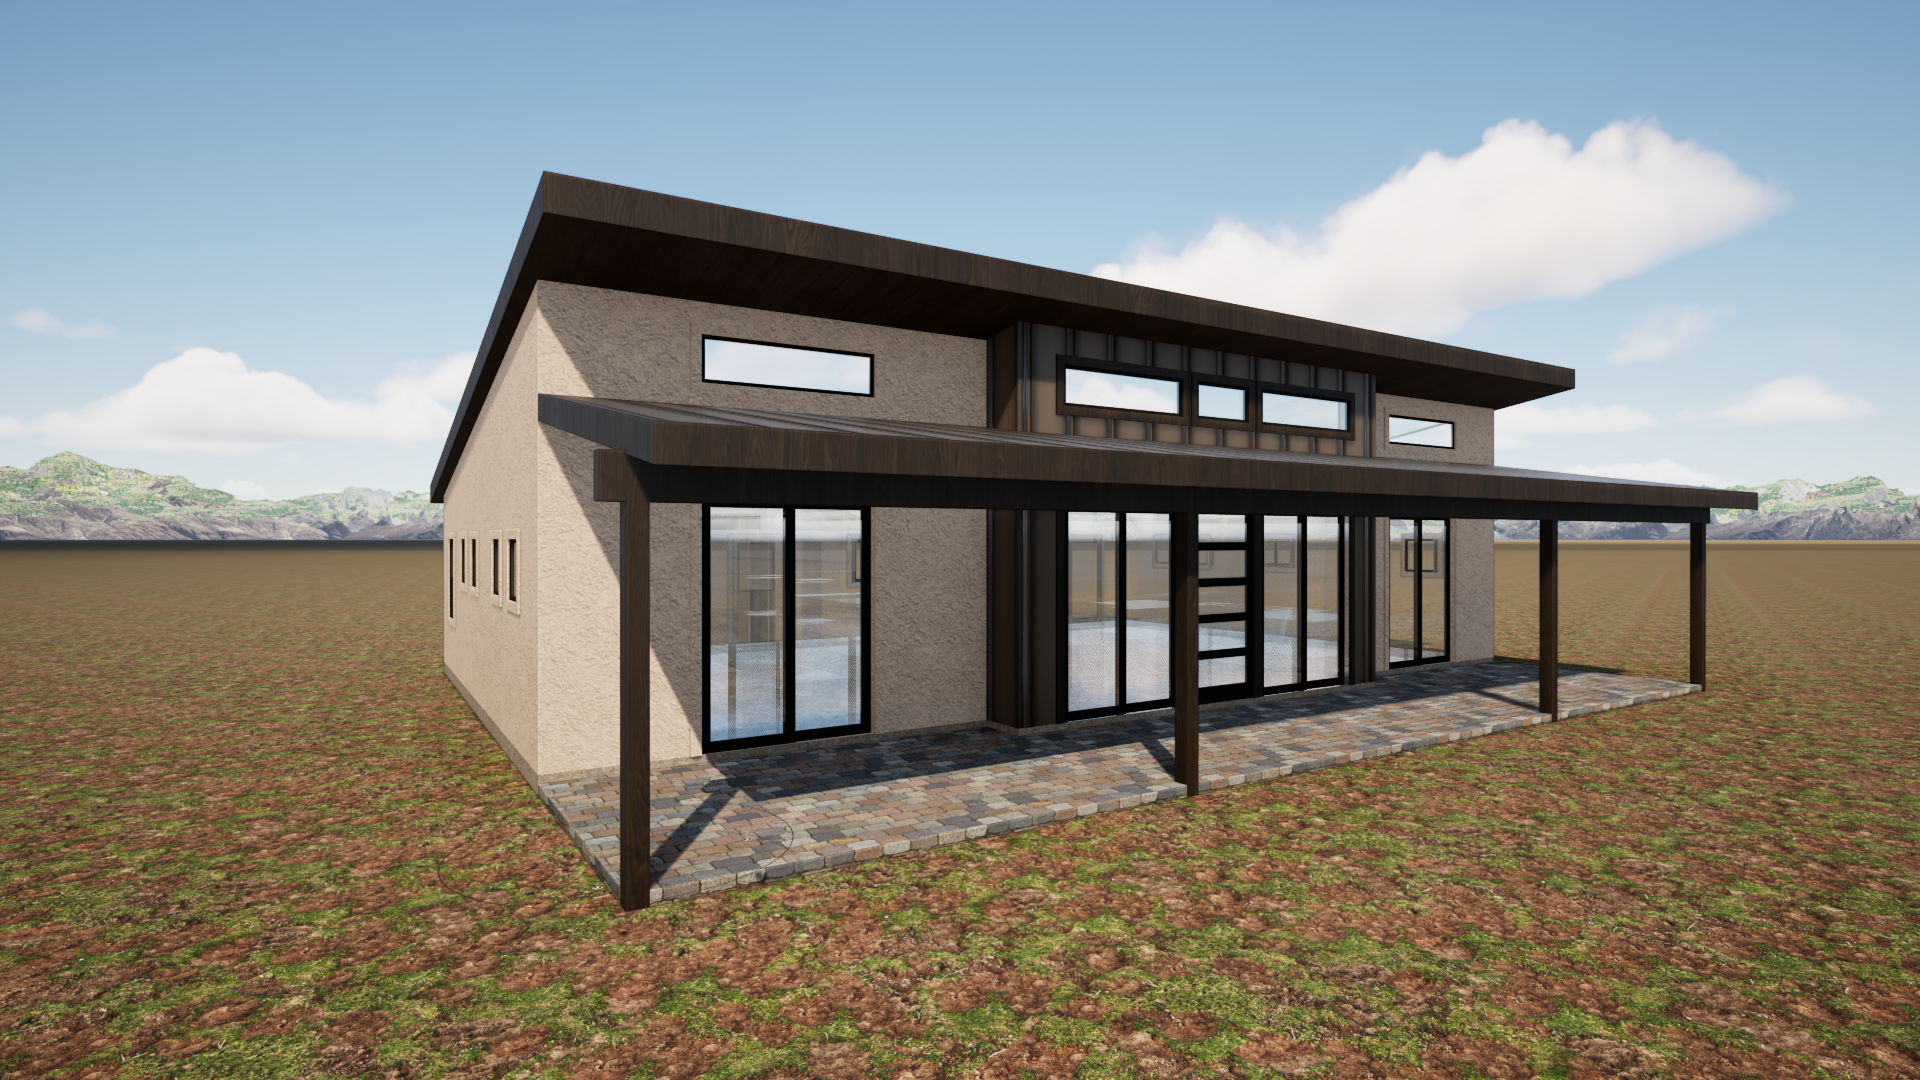
This project is a 2,000 SF custom single-family home designed for practical, high-desert living here in Yavapai County. The layout focuses on a highly efficient floor plan that eliminates wasted square footage, prioritizing open living areas, clear sightlines, and smart storage while keeping construction and framing spans cost-effective for the build.
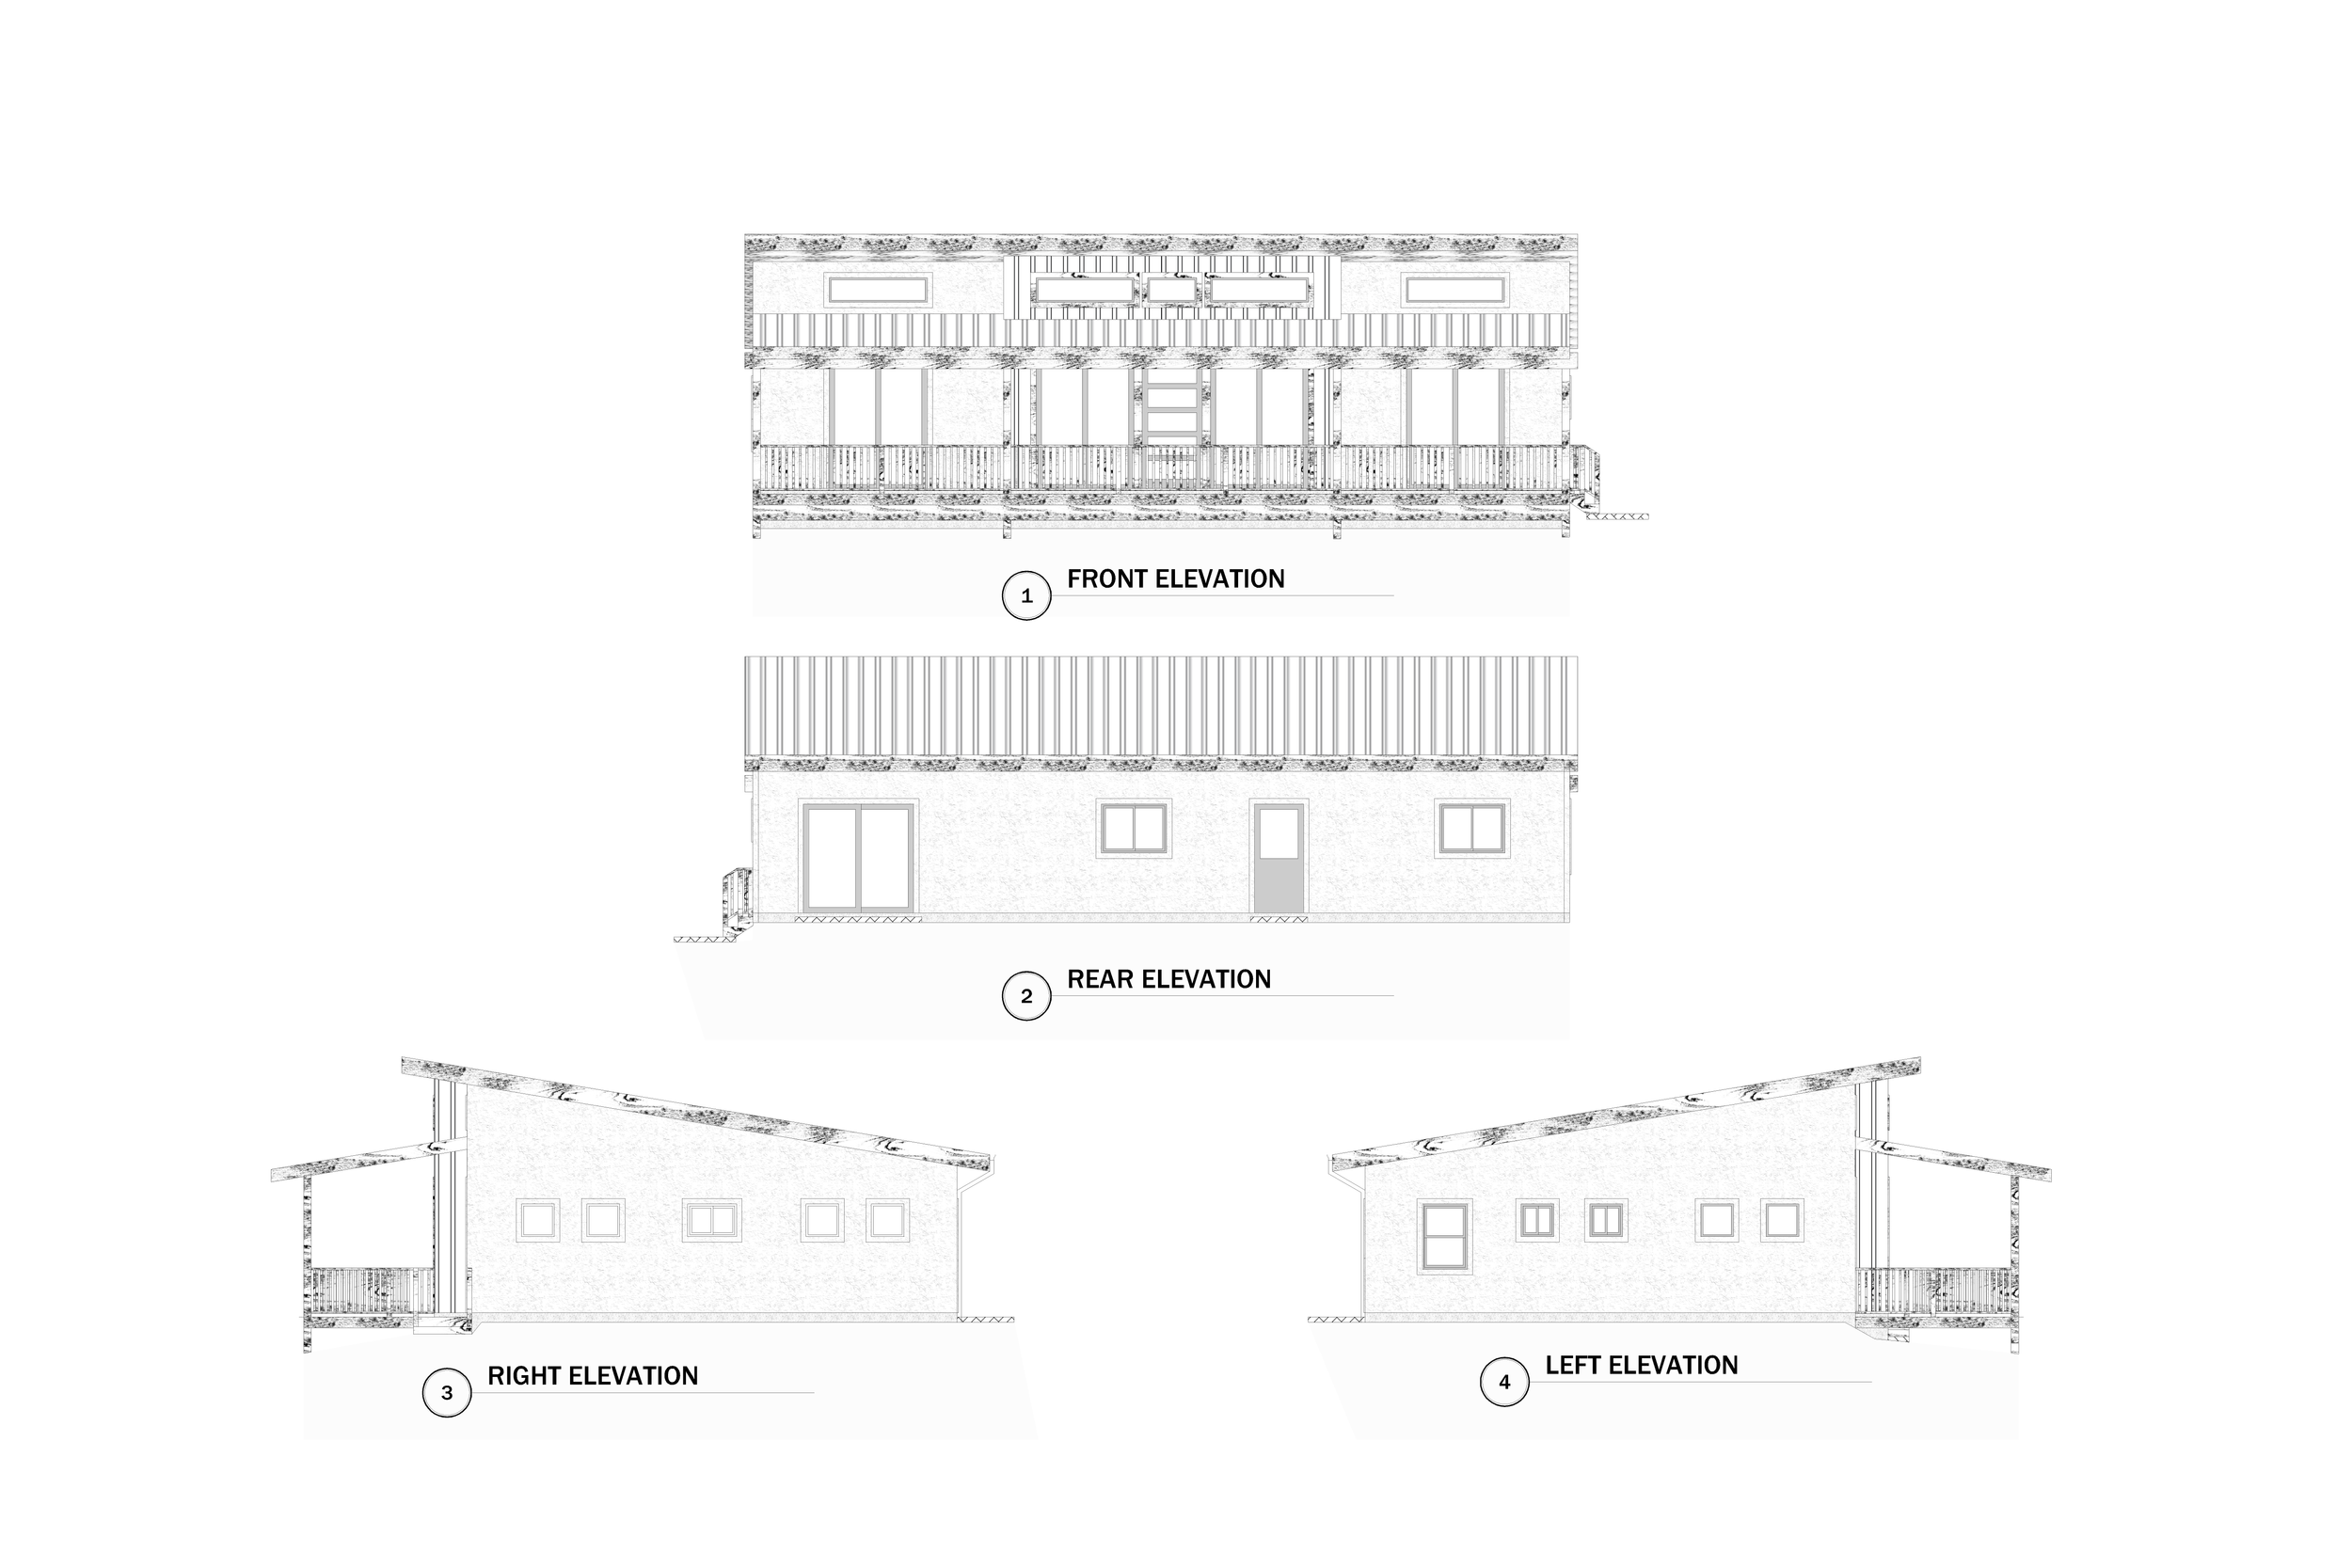
Submitted for municipal review last week, the project is actively moving through the permitting phase. The presentation floor plans and schematic elevations show how a mid-sized footprint can feel incredibly spacious and functional when tailored specifically to a family’s daily routine, and I will be updating this page as the plans clear the county counter.