The Lorna Lane Commercial Office & Warehouse
Status: On the Boards
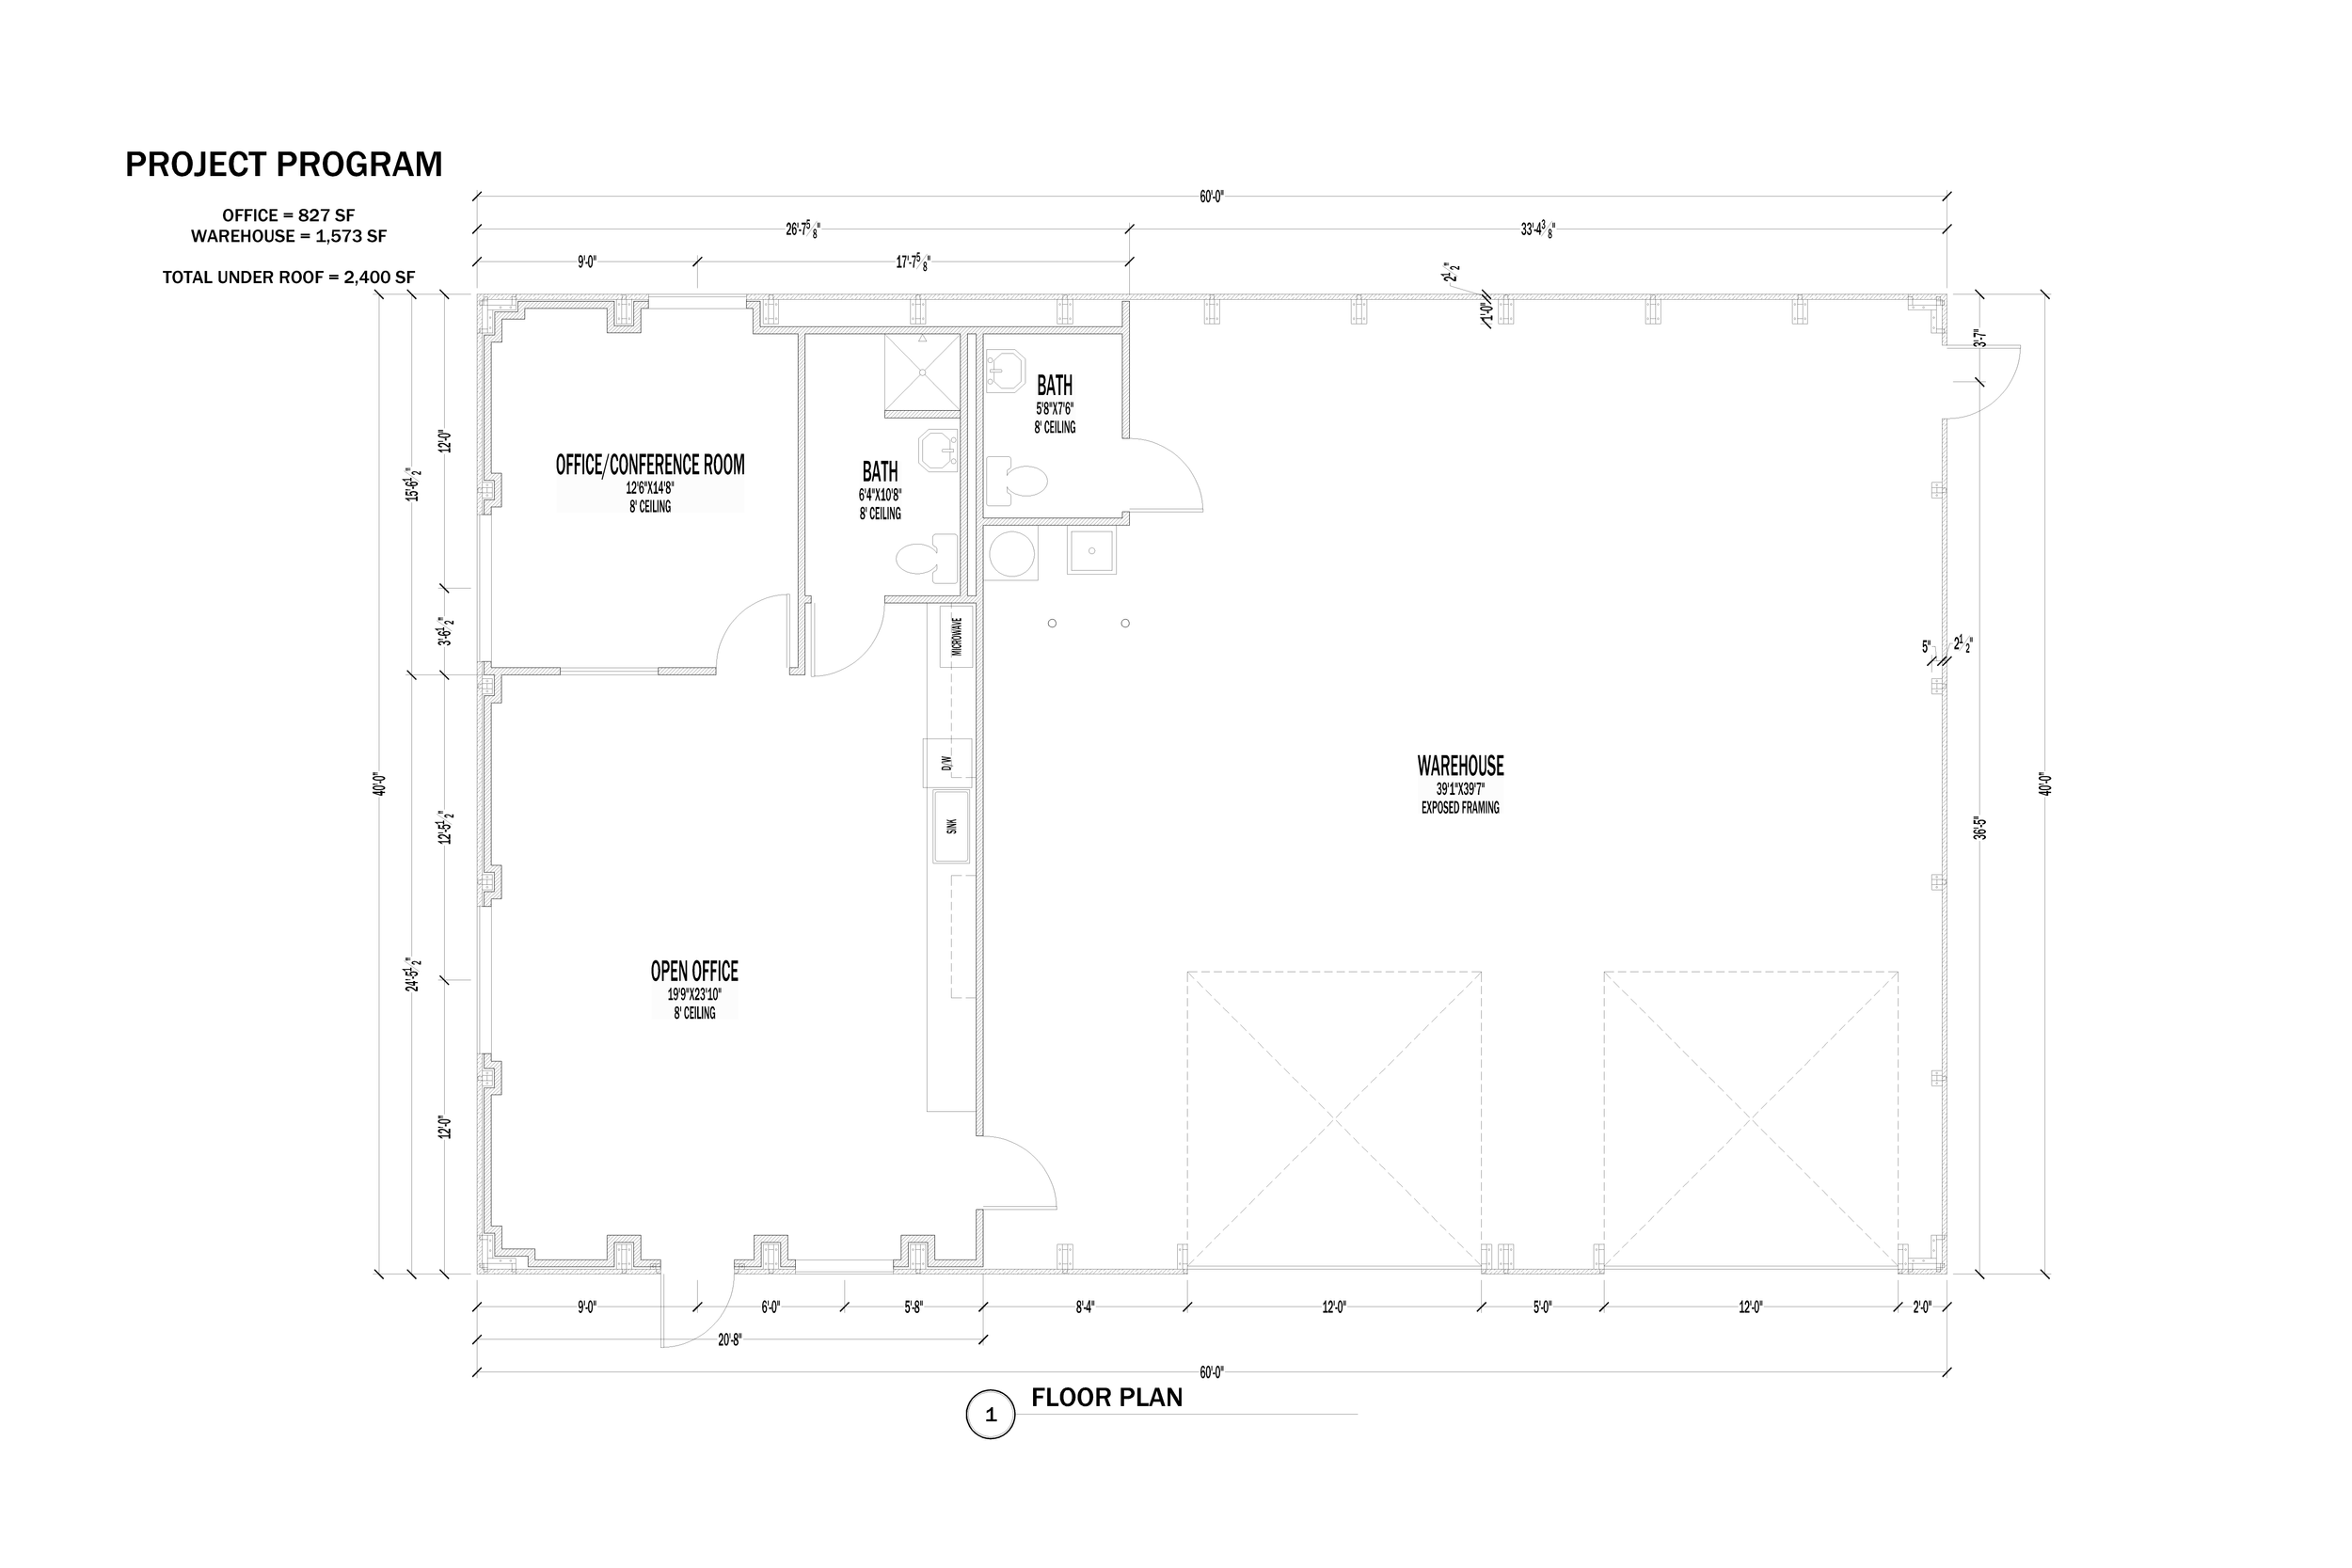
This project is an efficient, dual-purpose commercial building designed to support local business growth here in Prescott Valley. The building features a 2,400 SF footprint divided between functional, office space and warehouse storage, balancing daily administrative work with practical industrial workflow.
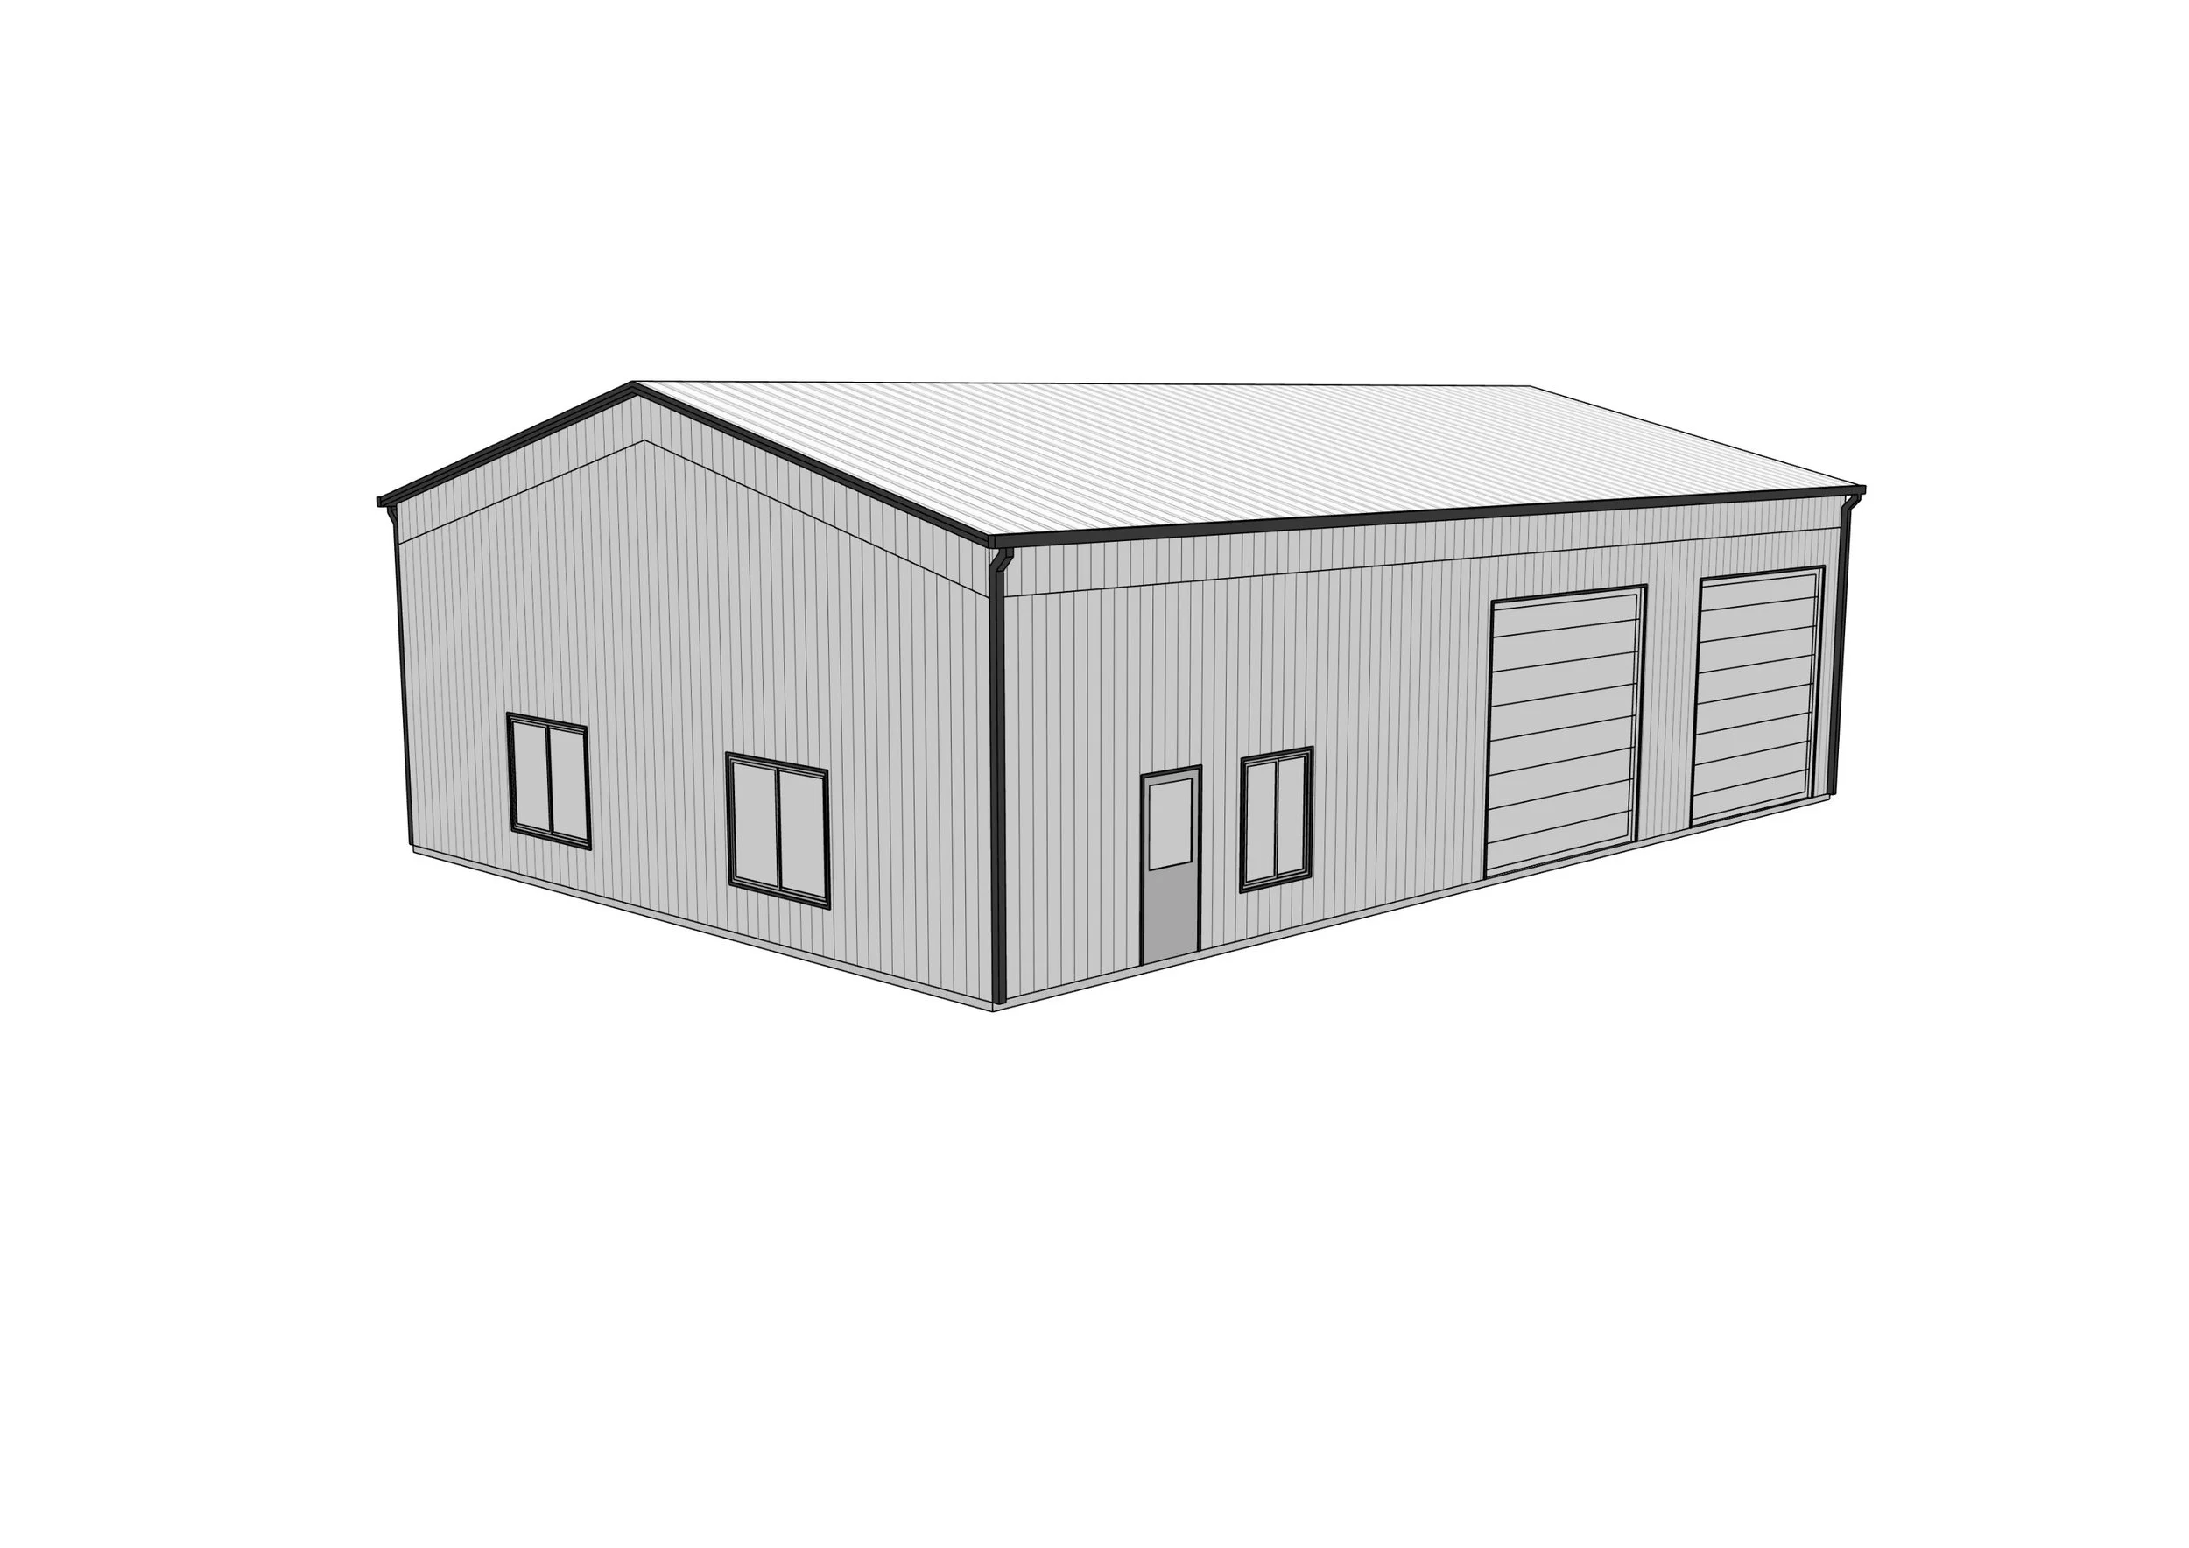
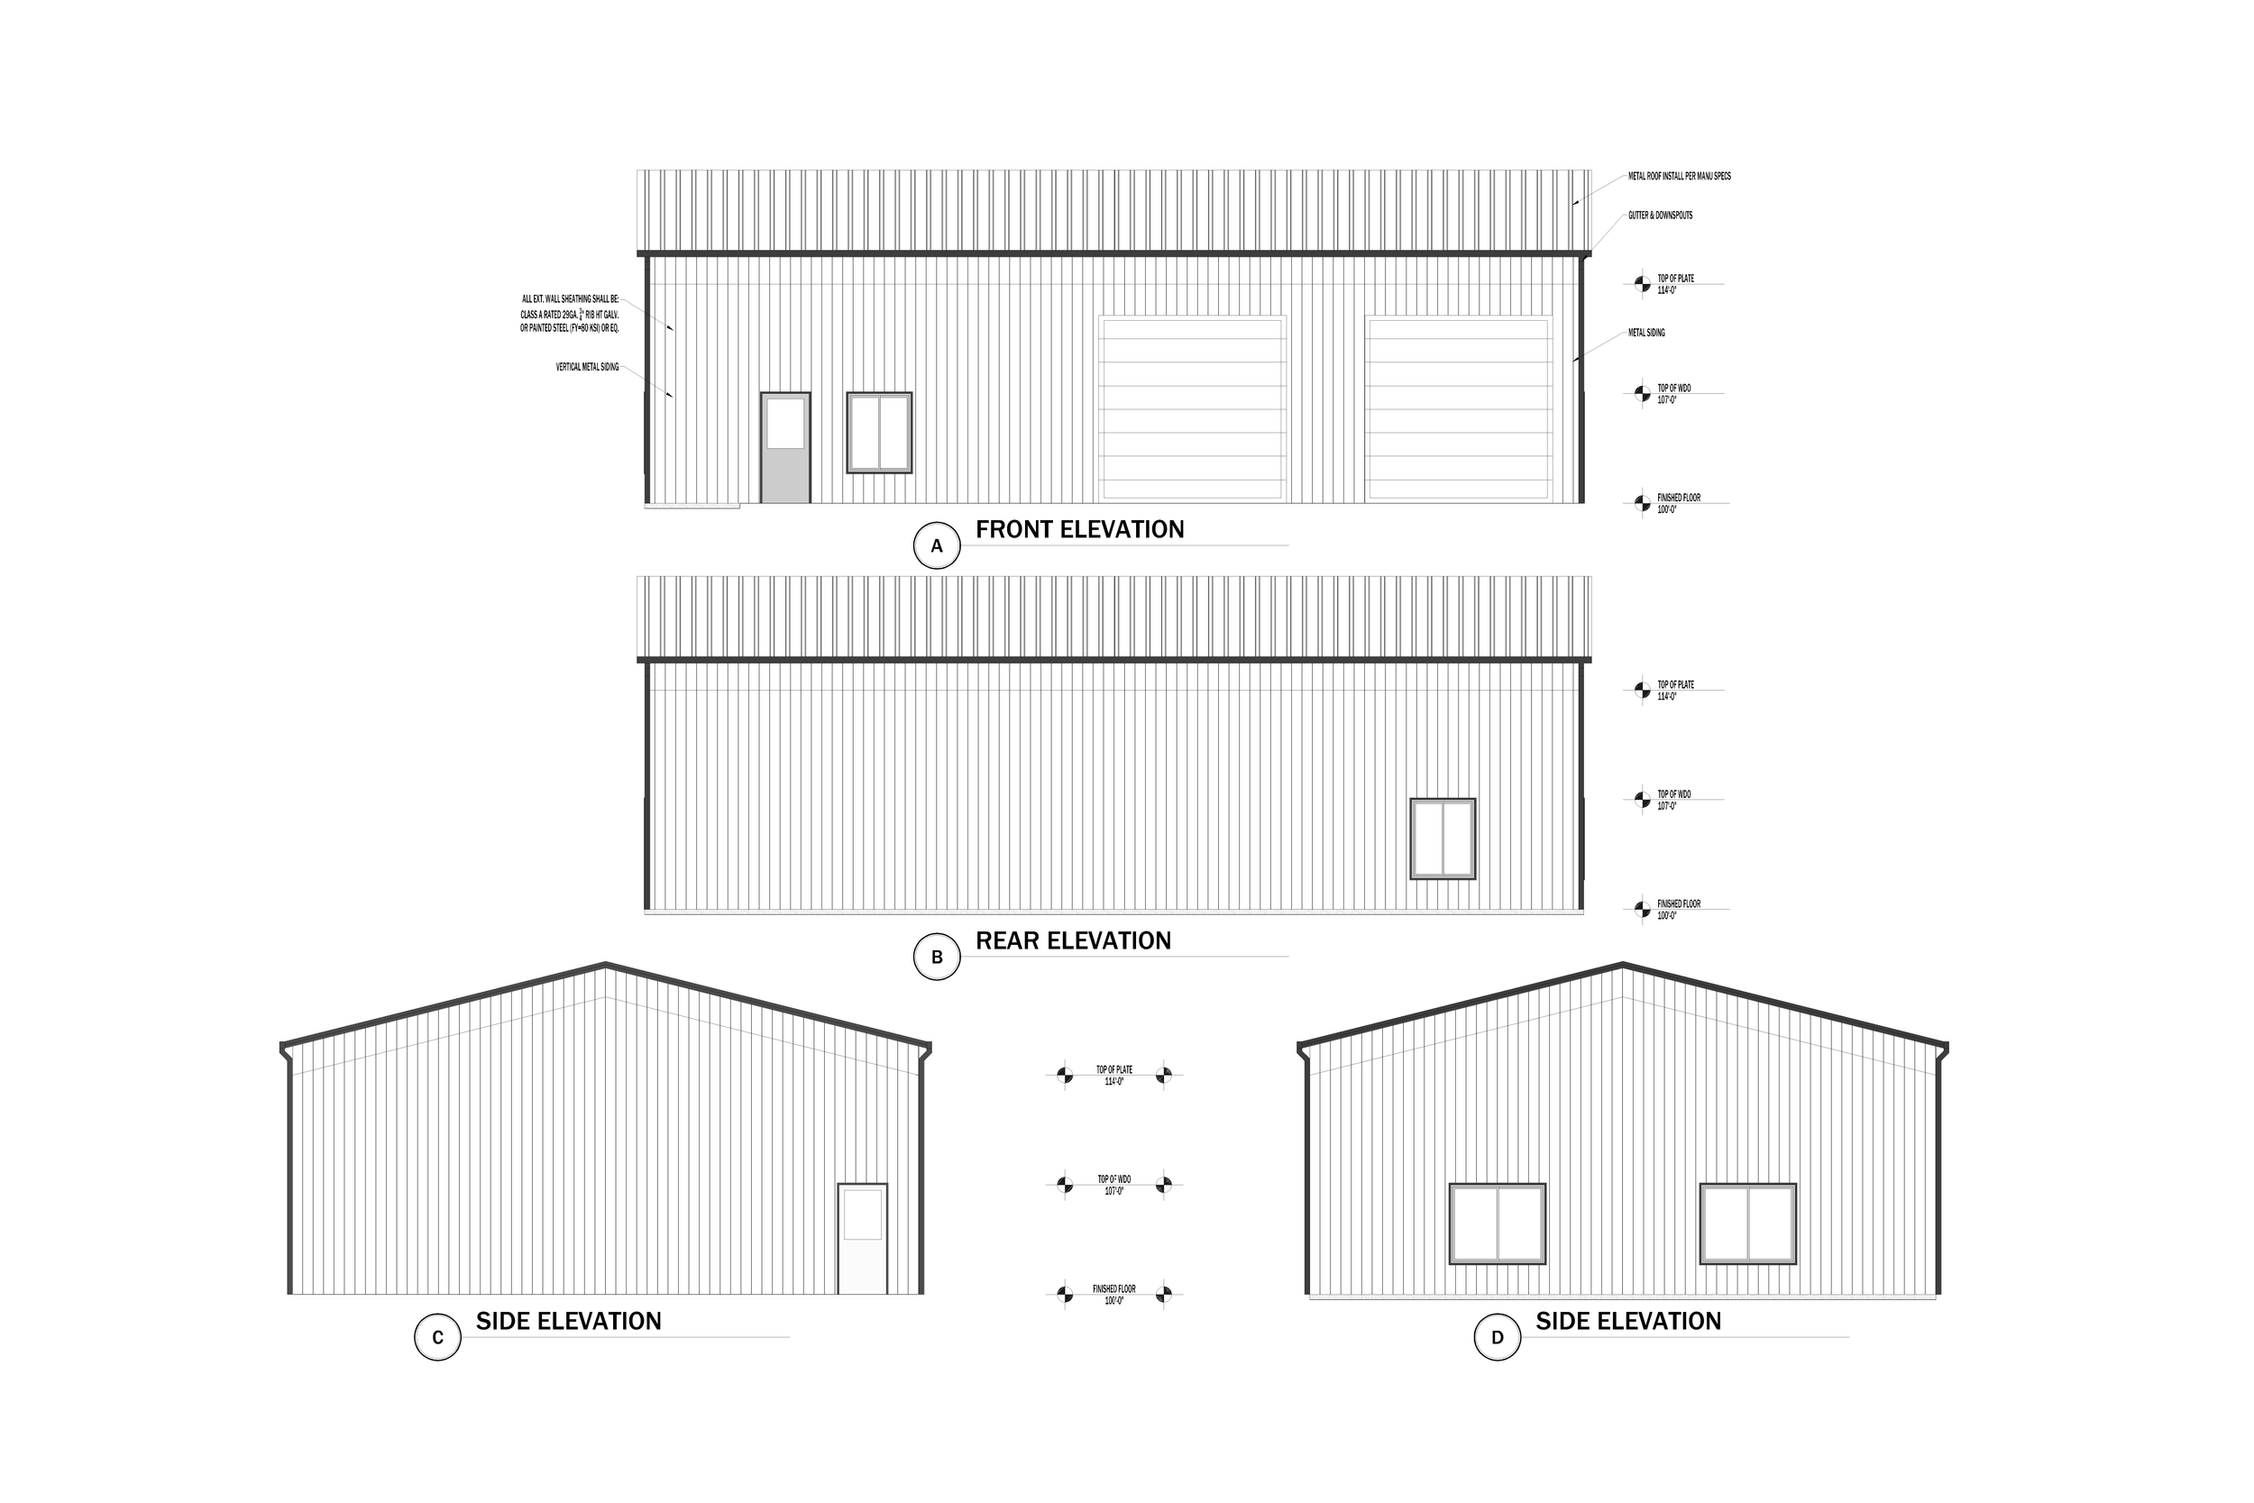
Currently in the design development phase, the layout prioritizes clean structural spans, material efficiency, and strict local commercial code compliance from the ground up. The presentation floor plans and schematic elevations show how we are optimizing the site footprint and vehicular access before moving into final construction documents.