

Grounded in Reality. Designed for Life.
Specializing in new custom home residential, residential remodels/additions, and commercial build-outs in Yavapai County & Phoenix.
what I do
-
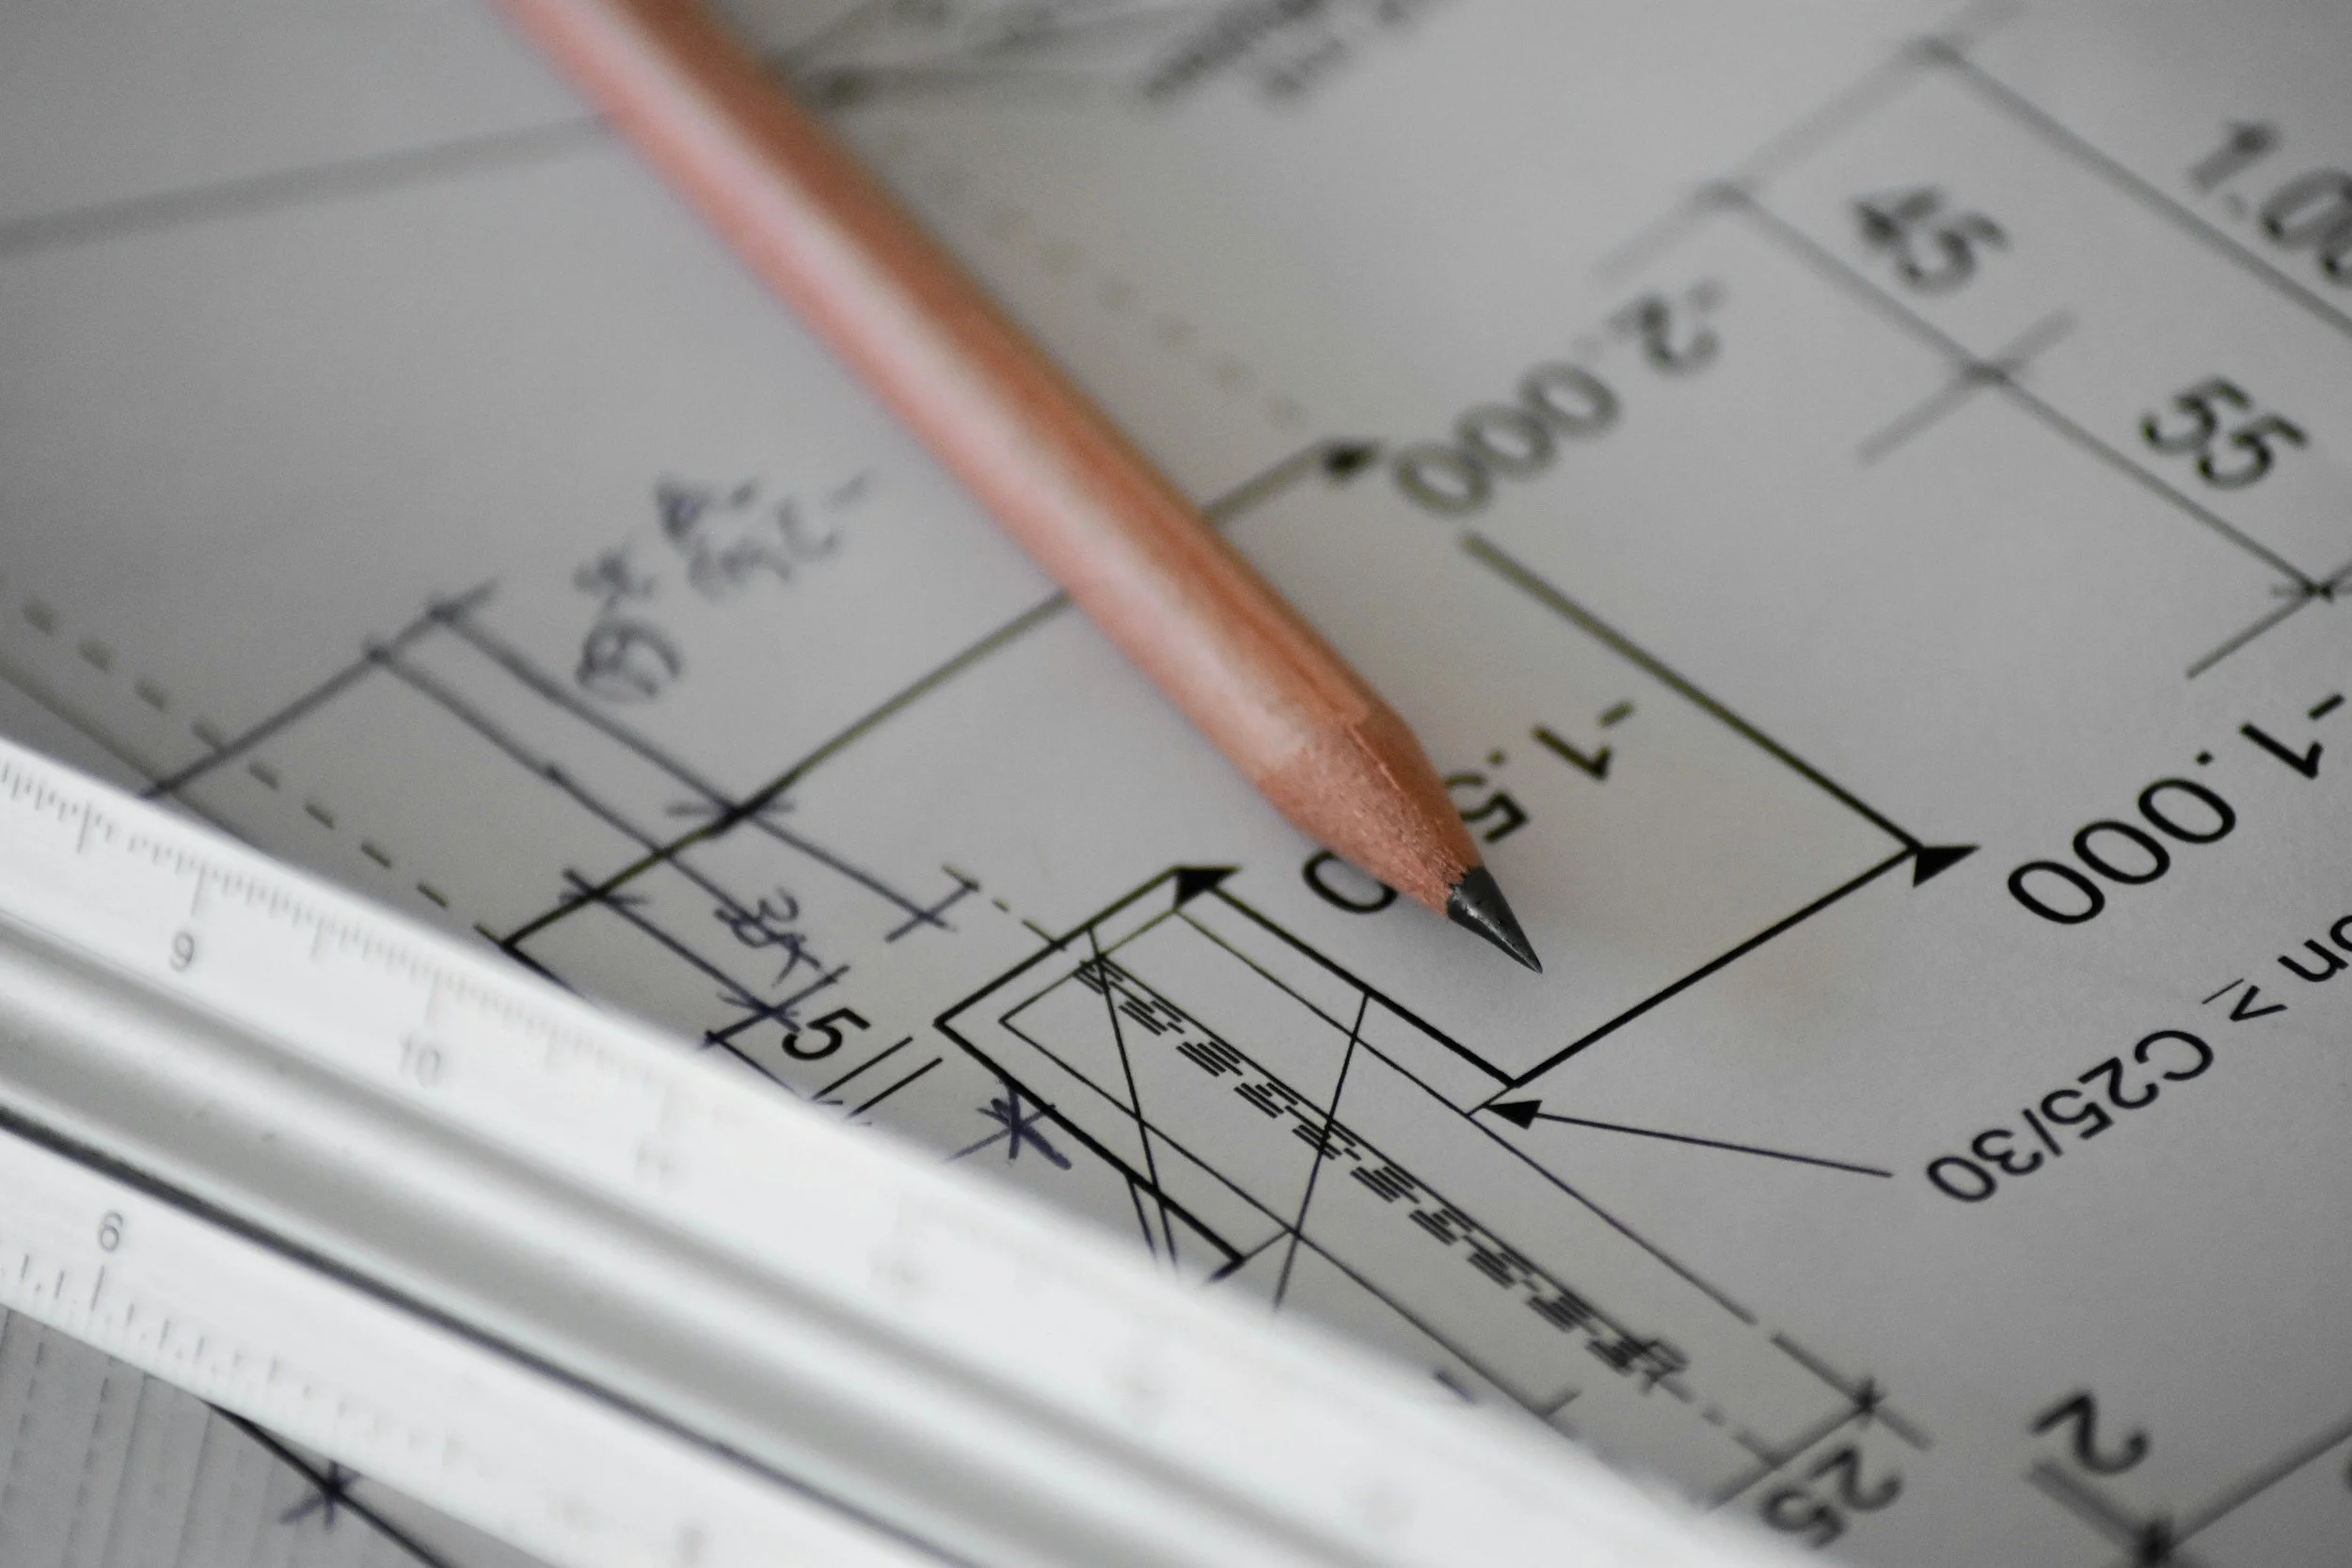
My focus is to get your ideas on paper, ensuring they comply with local building codes, and delivering construction-ready plans. Part of this process is following a standard design process.
Planning and programming is how we ensure your ideas, budget, and spatial needs are all clear to form a clear project scope.
Conceptual designs come next where we develop the initial layouts, site planning, and 3D models to visualize the project.
Construction Documents are the detailed, technical plan sets your contractor needs to build accurately.
Permitting and code navigation is where I leverage my background in municipal plan review to help clear reviews with minimal red tape.
I also offer separate consulting services if you are looking for assistance, but already have a designer.
QA/QC & Consistency Check services for a high-level administrative review of existing plan sets to identify conflicting notes, mismatched dimensions, or missing standard documentation prior to municipal submittal. This is a consulting-only service to catch errors before the city does.
Feasibility Studies to assess the existing zoning, municipal and site data information provided by the client before you invest in full design services. At my discretion, this can include evaluating existing unpermitted or as-built structures for code compliance. Discovering constraints early saves thousands of dollars and avoids massive headaches with local authorities.
Note on construction support: To keep costs down, I do not bundle traditional, full service construction administration and oversight into my baseline fees. I provide permit and construction sets, leaving the build phase to you and your contractor. However, I am always available for site visits, commercial progress checks or construction troubleshooting, if requested.
-
I believe good architecture doesn’t need to be complicated, flashy, or pretentious. It simply needs to be honest, highly functional, and thoughtfully designed for real life. My mindset has been shaped by years of hands-on experience as well as my time in municipal code review. I design spaces to ensure they are structurally practical to build, comfortable to live or work in, and are legally compliant.
-
I offer architectural design and code review services for the following types of plans:
Custom Homes
Residential Additions & Remodels
Commercial Tenant Improvements (TI) for professional offices, medical suites, retail suites and warehouses
New Commercial Buildings
Multi-Family Residential duplexes, triplexes and multi-unit complexes
Note: My firm specializes in residential, multi-family, and light commercial sectors.
the project pipeline
on the boards
New 2,400 SF commercial office & warehouse - Prescott Valley, AZ
New 1,740 SF custom single family residence - Prescott Valley, AZ
New ~1,800 SF custom single family residence - Dewey Humboldt, AZ
New ~2,280 SF custom single family residence - Ash Fork, AZ
New 800 SF custom accessory dwelling unit (ADU) - Peoria, AZ
“Home of My Own Housing Program – Town of Pinetop-Lakeside, AZ (Public Sector - In Partnership with Mark Rogers, Architect)
in plan review
New 2,000 SF custom single family residence - Yavapai County, AZ
RV carport addition 1,248 SF - Yavapai County, AZ
under construction
Addition & remodel 339 SF garage conversion - Prescott Valley, AZ
New 1,680 SF detached 30×40 garage with 12×40 covered patio - Yavapai County, AZ
completed 2026
“Home of My Own” Housing Program – Yavapai County, AZ (Public Sector - In Partnership with Mark Rogers, Architect)
“Home of My Own” Housing Program – Navajo County, AZ (Public Sector - In Partnership with Mark Rogers, Architect)
“Home of My Own” Housing Program – Town of Taylor, AZ (Public Sector - In Partnership with Mark Rogers, Architect)
“Home Sweet Home” Housing Program – Town of Snowflake, AZ (Public Sector - In Partnership with Mark Rogers, Architect)
“Home Sweet Home” ADU Housing Program – City of Apache Junction, AZ (Public Sector - In Partnership with Mark Rogers, Architect)
“Welcome Home Winslow” Housing Program – City of Winslow, AZ (Public Sector - In Partnership with Mark Rogers, Architect)
“Home Sweet Home” Housing Program – City of Show Low, AZ (Public Sector - In Partnership with Mark Rogers, Architect)
completed 2025
“Pinal Leading Affordable Neighborhoods” Housing Program – Pinal County, AZ (Public Sector - In Partnership with Mark Rogers, Architect)
Arizona Affordable Housing Initiatives
Ground Up Architecture serves as a key technical drafting partner for regional housing programs across Arizona, including the "Home of My Own" and "Home Sweet Home" initiatives.